
ÍNDICE
ToggleCONCEPT DESIGN | PRELIMINARY STUDY | THE FOUNDATION OF THE ARCHITECTURAL CONCEPT
The preliminary study is the foundation of the architectural solution, where the requirements and needs identified in the previous phase (preliminary brief) are brought together with legal constraints and site information. For our architecture studio, this is the backbone in the development of any architecture project, and it is, without a doubt, the heart of the architectural design process.
The preliminary study addresses the client's intentions and the issues they've raised. It reveals the potential of the massing, the ingenuity of the site layout, and the thoughtful fragmentation of forms to capture and protect against natural light — all while achieving functional spaces, correctly sized for their use and capacity.
At this stage, the reference information provided by the client in the previous phase is studied and analyzed in depth, so the project can respond to it in the best possible way.
CONTACT US TO SPEAK ABOUT YOUR PROJECT
PHASE 2 OF ARCHITECTURAL PROJECT DEVELOPMENT — CONCEPT DESIGN
The preliminary study makes up the second phase of the project development process — a phase whose goal is to arrive at formal solutions that align with the objectives presented.
To begin this phase, it's essential to have the topographic and cadastral survey, as well as the architectural survey in the case of existing buildings, which should extend to the surrounding area to properly account for boundary conditions.
At this stage, the architecture team develops the project concept based on what was discussed previously. It culminates in a presentation of drawings and/or 3D images, allowing the client to understand the proposed solution, based on a project-phase presentation meeting.
For many projects, this is the stage at which development of the specialty engineering projects begins, under the direct coordination of the architect or the coordinating engineer.
Developing the preliminary study requires site visits, topographic analysis, and, for existing buildings, review of any records of prior construction work, as well as gathering feedback from licensing authorities and carrying out a site analysis.
At the same time, aligning the brief from the preliminary program with the specifics of municipal regulations, territorial plans, and other applicable legislation is essential to ensure a coherent urban planning process that properly formalizes this first phase of the architectural project. It's important to identify restrictions, constraints, classifications, and urban planning parameters so that the proposals match the site's specific characteristics.
The preliminary study is the stage for discussing ideas with the client, and it's the phase that sees the most revisions to the solution, since it forms the basis for the proposal that will later be submitted with the licensing application.
CAN I DO THE CONCEPT DESIGN OF MY HOUSE MYSELF?
It's common to already have ideas about how you'd like your home to be, for example, but it can be frustrating to start working on studies yourself without first reconciling them with the general regulations in force, as well as the constraints of the site. That's the architect's job — to creatively seek out the solutions best suited to the needs you've communicated.
The architect has the knowledge and professional qualifications to assess existing conditions and carry out architectural projects. The architect is the only professional qualified to produce architectural projects. Working with an architect should be seen as a constructive partnership. The professional will give you the best possible input for what you're planning to build, optimized for energy efficiency and legal compliance, ensuring building permit and, of course, an architectural solution you'll like both visually and functionally.
Keep in mind that the earlier the architecture office gets involved in the process, the greater its ability to act effectively — and the less time will be lost going back and forth between doing and redoing, even at the preliminary study stage.
Since any construction should be preceded by a proper project, don't try to skip stages that are crucial to the success of your build — and the preliminary study is undoubtedly one of the essential ones.
More informed clients better understand the value of working with architects, and the preliminary study phase is certainly a stage of discussion and trial and error, one that can enrich the project through the input of both the client and the design team.
We specialize in developing architecture projects, whether through standard building licensing or prior notification procedures. Schedule a meeting with us.
ISSUES TO CONSIDER DURING THE CONCEPT DESIGN PHASE
During the preliminary study phase of the project, decisions are crucial. Alternatives are explored and take shape as proposed solutions. Once all the data and information have been gathered (about the site, legislation, and the client's specific needs), the architect prepares an initial version of the project so the client can see the first proposal. At this stage, it's important to address issues such as:
THE BUILDING SITE AND ITS IMMEDIATE SURROUNDINGS — SITE ANALYSIS
Local characteristics such as vegetation, landscaping, the topography of the building site, water features (streams, lakes, wells, boreholes, etc.), solar orientation, and any need for shading or protection are all relevant aspects of an initial site analysis. Many of these factors inform decisions in the solutions presented.
PRODUCTION OF GRAPHIC PRESENTATION MATERIALS FOR THE PROJECT
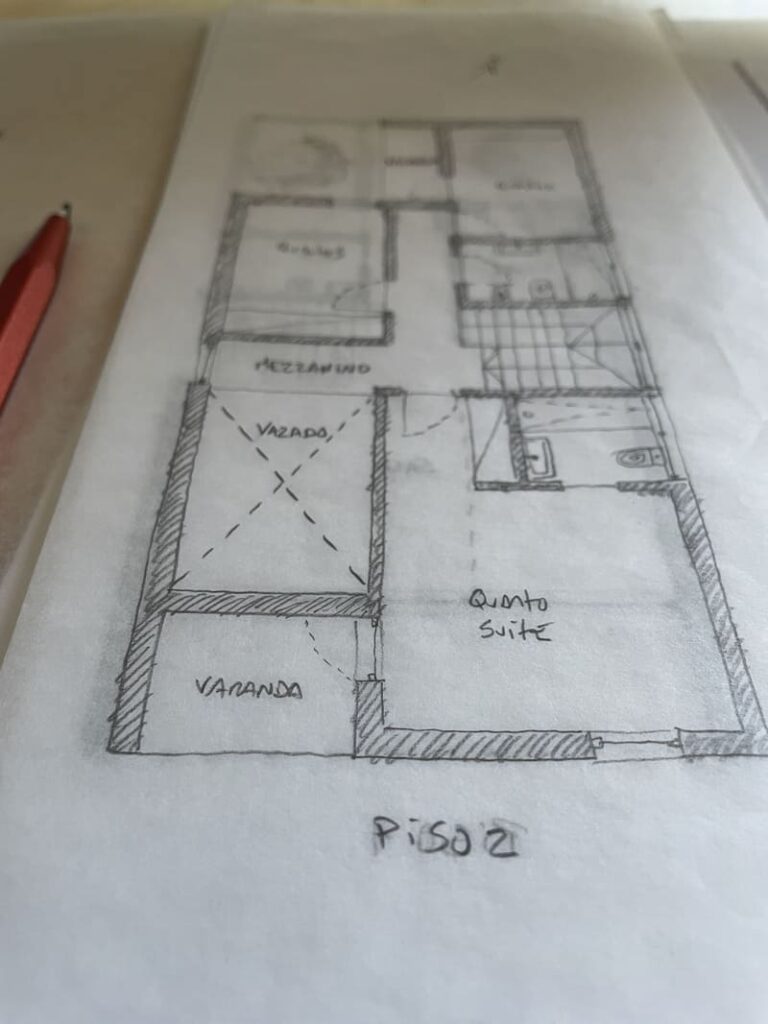
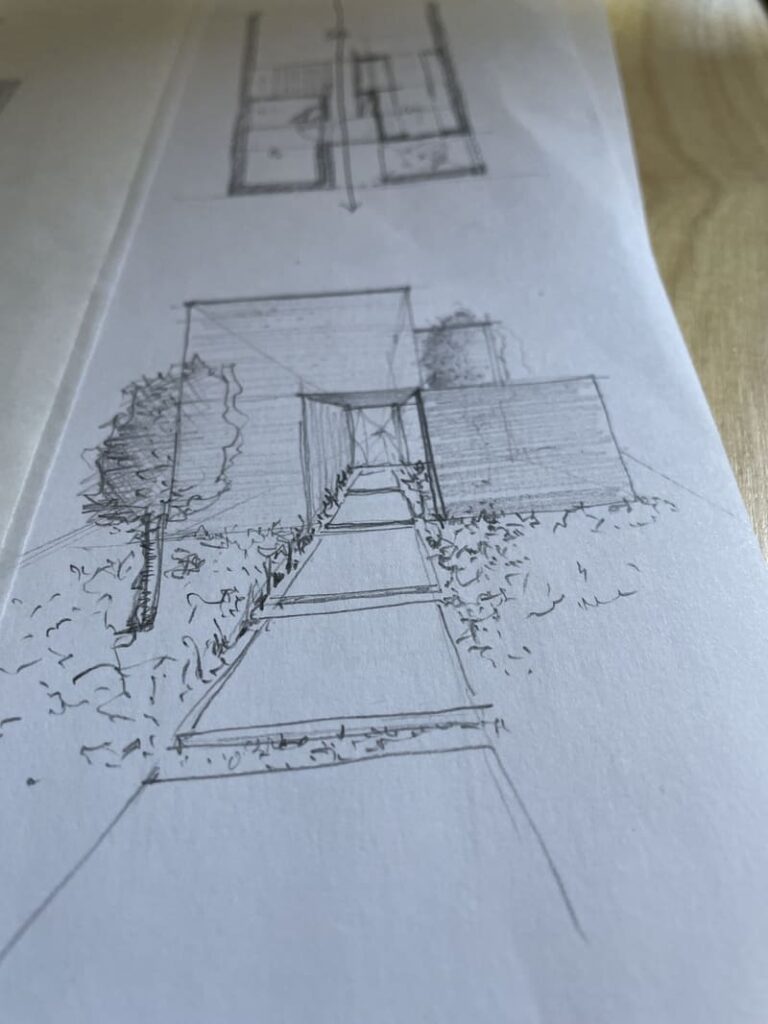
At this stage, the project is typically presented as floor plans with the proposed layouts, along with sketches (simple, explanatory drawings) to kick off the discussion of ideas between the two members of the same team — the architect and the client.
Architectural drawings such as plans, sections, and elevations are developed during this phase, along with, in some cases, three-dimensional images, which are increasingly used as a channel for presenting and previewing the project.
This is the stage where the building's height and width, the number of floors, and its orientation are defined — optimizing for natural light and shading, as well as design mechanisms to ensure proper ventilation and reduce heat loss. From an early stage, the conceptual side of architecture incorporates technical considerations and good construction and sustainability practices.
BUILDING MATERIALITY
In this first proposal, certain points regarding materials are generally already defined, such as construction systems, house access points, the overall organization of spaces, and areas dedicated to specific functions.
The goal of this phase is to define the architectural project in broad strokes, so that both the architect and the client agree on the direction the project will take, before moving on to the next phase, the scheme design.
The definition and proposal of materials is also addressed at this stage — structural materials, concrete systems, light steel framing (LSF), timber structures, as well as facade and window/frame materials. These are topics that require a balance between the available construction budget and personal taste, as well as the availability of these materials.
When it comes to material choices, an increasing focus for designers — and, fortunately, from our experience, for clients too — is choosing sustainable materials that reduce environmental impact and energy consumption, with more and more clients approaching us with these environmental concerns in mind.
CONTACT US
