
ÍNDICE
TogglePRELIMINARY DESIGN BRIEF OF ARCHITECTURAL PROJECT
The Preliminary Brief is the foundation of every successful architecture project. It defines the overall vision for the development, outlining what will ultimately be designed and built. In essence, it brings together all the key requirements, objectives, and design aspirations that will guide the architectural process.
This information enables our architects to assess the project's scope, complexity, and planning constraints while establishing a clear brief for the subsequent stages of the architectural design process.
In most cases, preparing the preliminary brief is the first step before a professional fee proposal can be issued. Rather than providing a standard quotation, we prepare a proposal tailored to your project, site, and specific requirements. Only with a clear understanding of the project's objectives can we accurately estimate the time, resources, and level of expertise required to develop the architectural design.
A comprehensive preliminary brief should include:
- The functional requirements of the project.
- The spaces to be included in the building.
- The desired floor areas and overall accommodation schedule.
- The client's objectives, lifestyle, and project priorities.
INFORMATION REQUIRED FOR YOUR ARCHITECTURAL PROJECT
Where appropriate, the preliminary brief also includes more specific design requirements that reflect each client's vision.
These may include preferred construction systems, façade materials, sustainability objectives, accessibility requirements, or other design features that should be considered from the outset. Discussing these aspects at an early stage allows the architectural concept to integrate them naturally into the overall design.
Every architectural project is developed as a direct response to the client's brief. For this reason, the preliminary design brief is one of the most important stages of the entire architectural process, providing the foundation upon which every subsequent design decision is based for each architecture firm.
This stage is equally important for new-build homes, building extensions, renovation projects, and the rehabilitation of existing buildings, ensuring that the final design aligns with both the client's expectations and the applicable planning and construction requirements in Portugal.
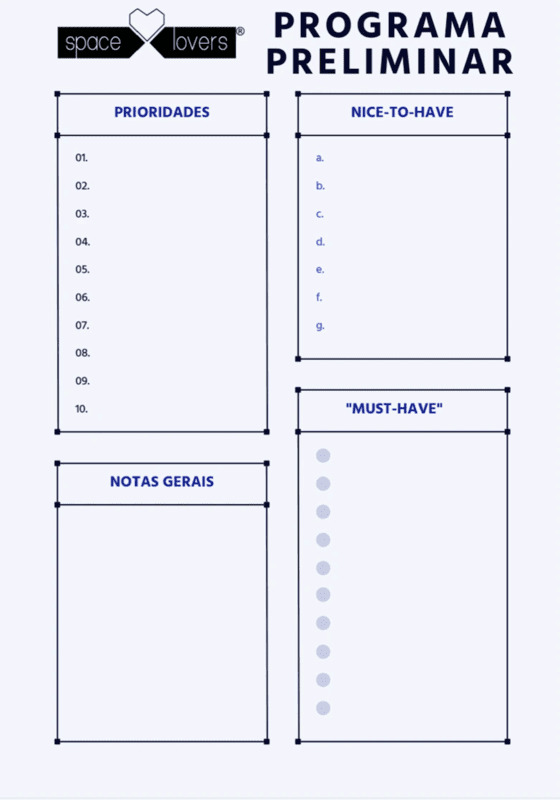
PRELIMINARY DESIGN BRIEF: DEFINING YOUR PRIORITIES, MUST-HAVES AND NICE-TO-HAVES
The Preliminary Design Brief is, above all, a stage of reflection for the client. It provides an opportunity to establish clear priorities and communicate the project's essential requirements to the architectural team before the design process begins.
The brief should ideally include:
The intended uses of the building or home, the activities that will take place within it, and how the different spaces should relate to one another.
Future development plans, such as potential extensions, a swimming pool, home office, guest accommodation, or other additions that may influence the initial design.
The approximate floor areas and building volumes required, together with any specific furniture, equipment, storage, or environmental requirements that should be considered during the design process.
By summarising the client's objectives and describing the desired characteristics of the building, each proposed space, and the way these spaces should function together, the architectural brief establishes a clear programme of requirements for the project.
If you are still exploring ideas, we recommend preparing a checklist of questions, priorities, and desired features before the project kick-off meeting. This helps ensure that every important aspect is discussed from the outset.
Because architectural fees should reflect the scope and complexity of the work involved, a detailed preliminary brief enables our architects to prepare an accurate and transparent fee proposal tailored to your specific project.
Don't be surprised if we ask detailed—even personal—questions about your lifestyle, daily routines, family needs, or future plans. Understanding how you live allows us to design spaces that genuinely support your way of life. Since the preliminary brief forms the foundation of the architectural project, it also forms the basis for estimating the professional services required.
Once the fee proposal has been accepted and the preliminary brief has been agreed, the selected architectural practice can begin the next stage of the architectural design process: the Concept Design phase.
CONTACT US TO YOUR PROJECT
"In addition to the information referred to in Chapter II, the Preliminary Design Brief shall also include the following, although certain items may be omitted depending on the nature of the proposed project:
The objectives of the project;
The general requirements the project must satisfy;
Information regarding the location of the development;
Topographical and cartographic information at appropriate scales;
Basic data relating to the required performance, functionality, operation, and maintenance of the building;
Cost limits and, where applicable, information regarding the project's financing."Portuguese Ministerial Order (Portaria) of 7 February 1972, as subsequently amended – Article 3, "Preliminary Design Brief".
LET'S START WITH YOUR PRELIMINARY DESIGN BRIEF.
